
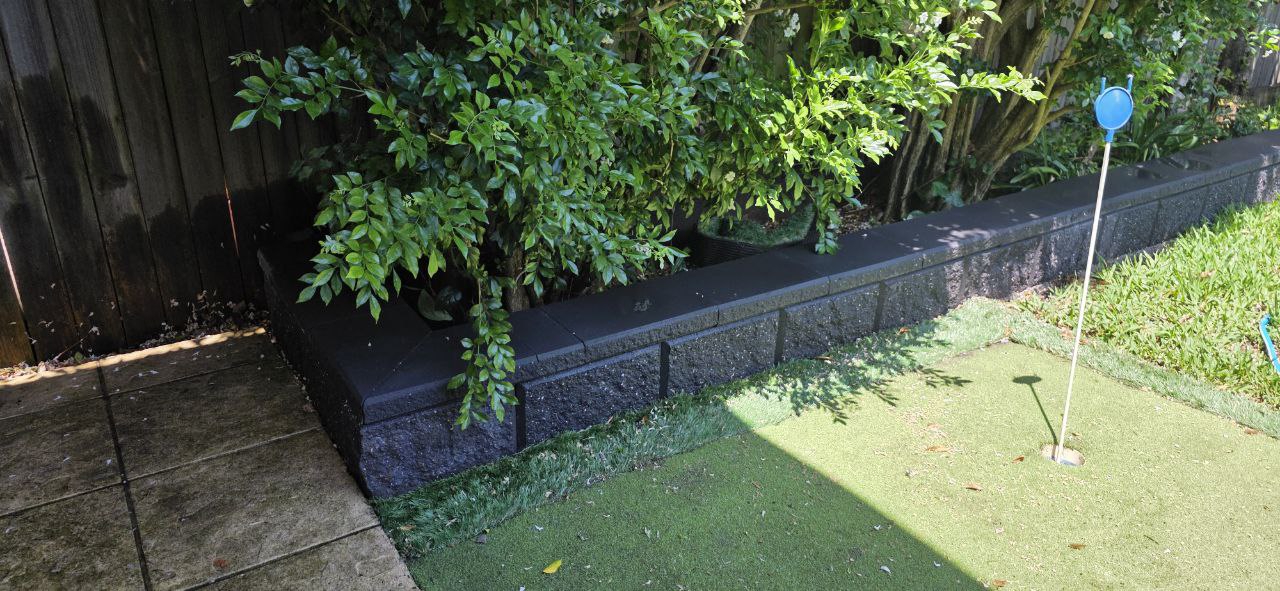
Concrete sleeper retaining wall (pattern designer)
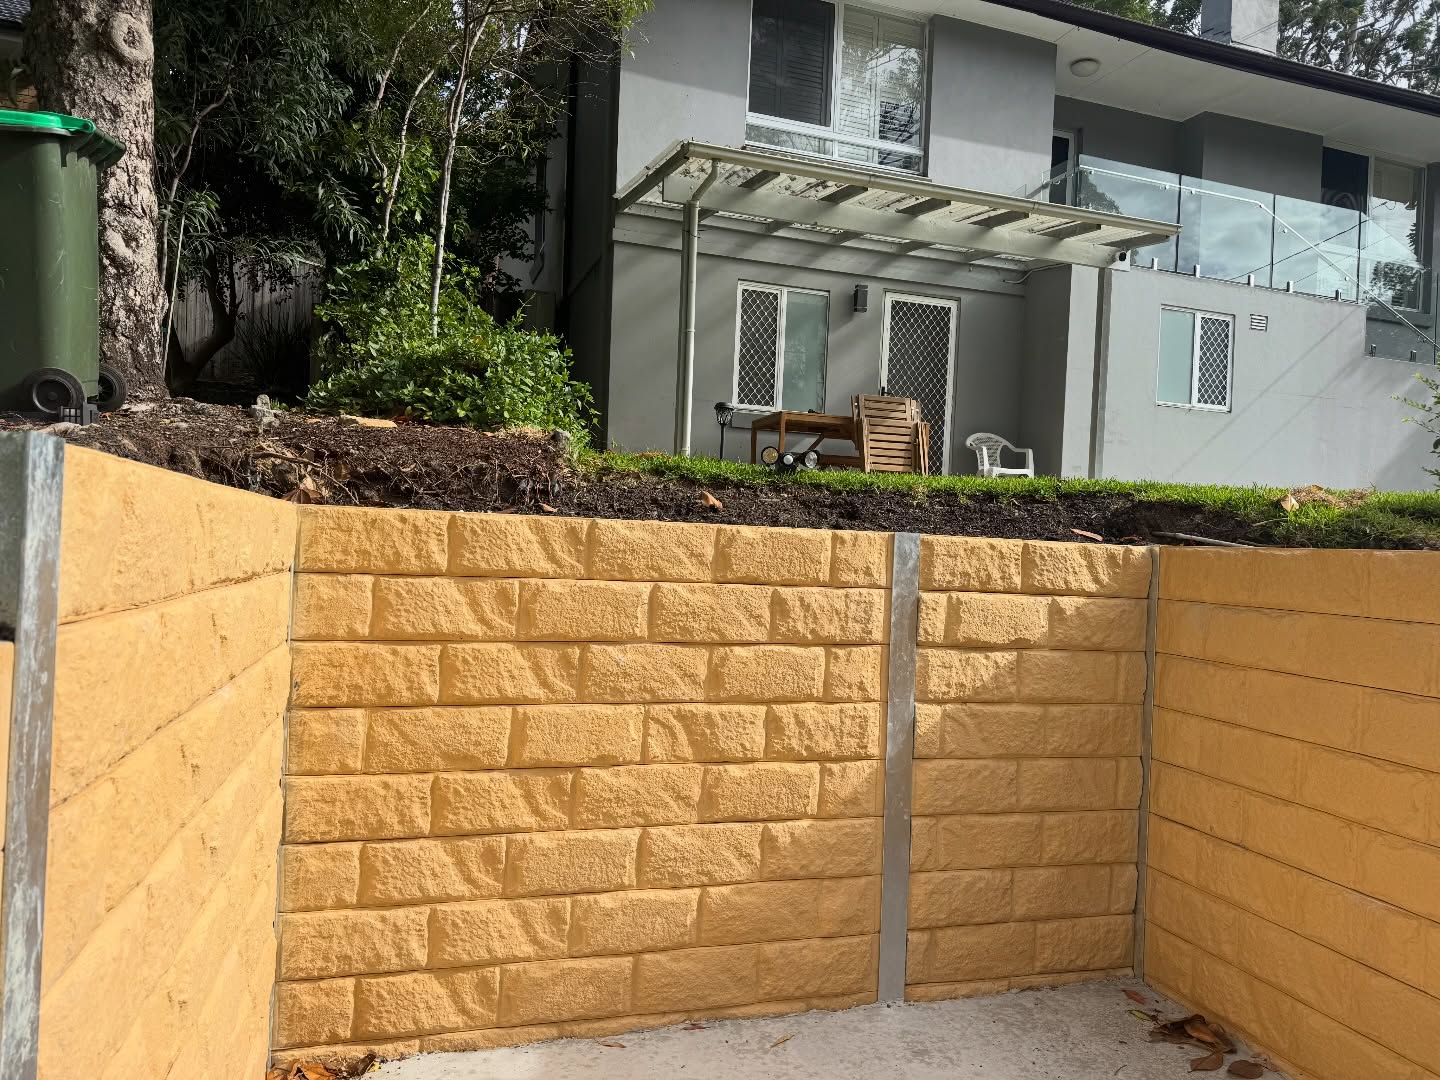
Concrete sleeper retaining wall (plain)
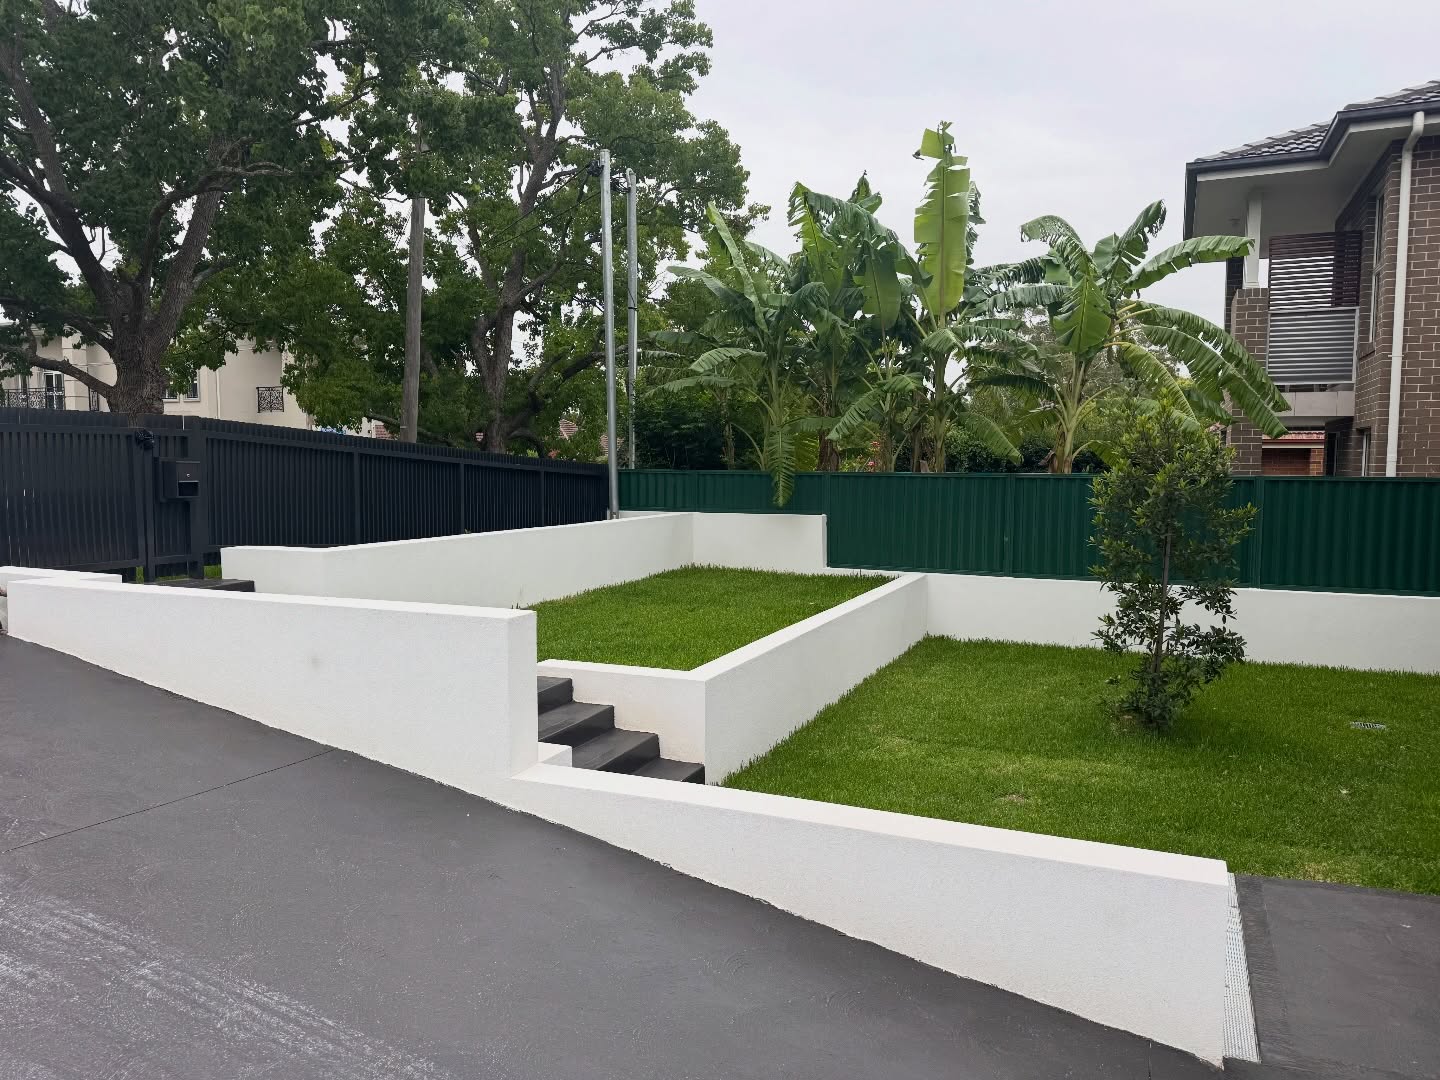
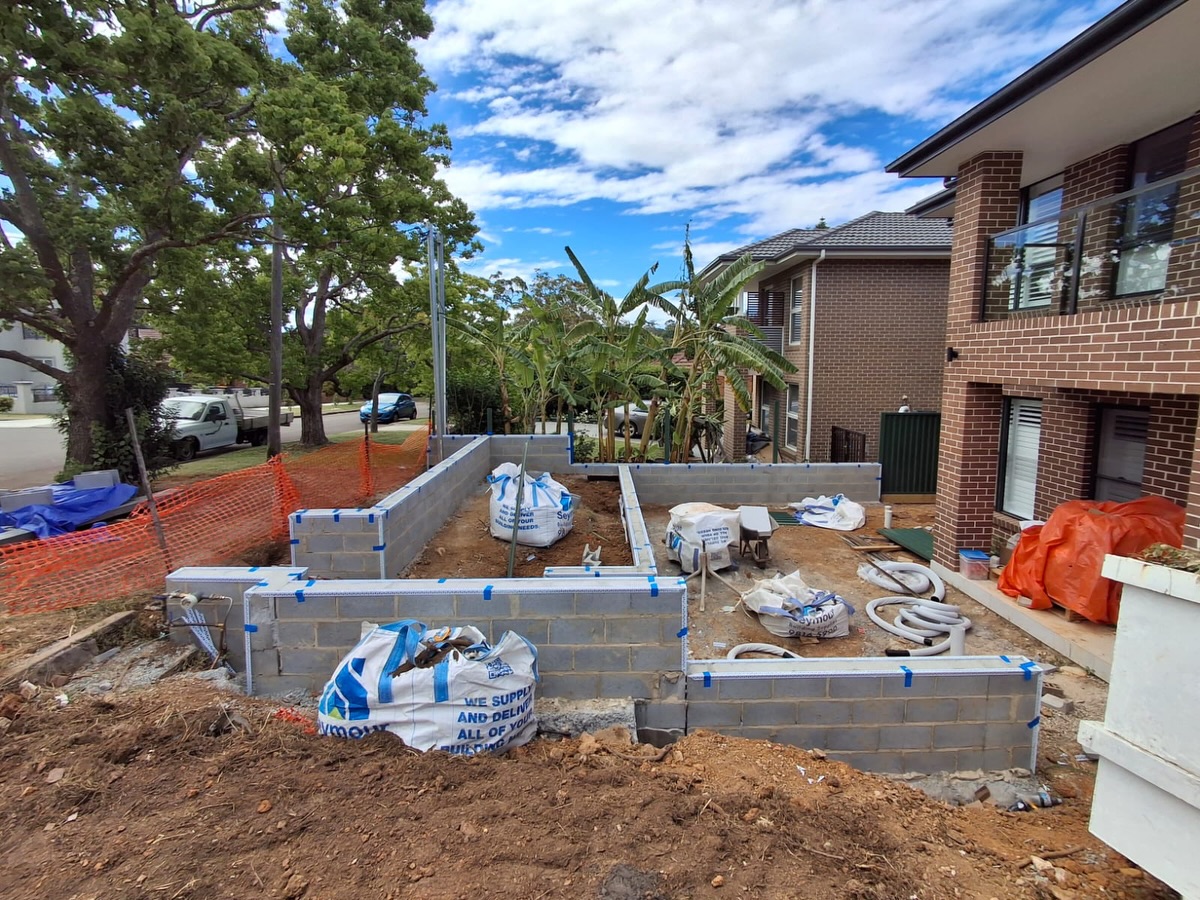
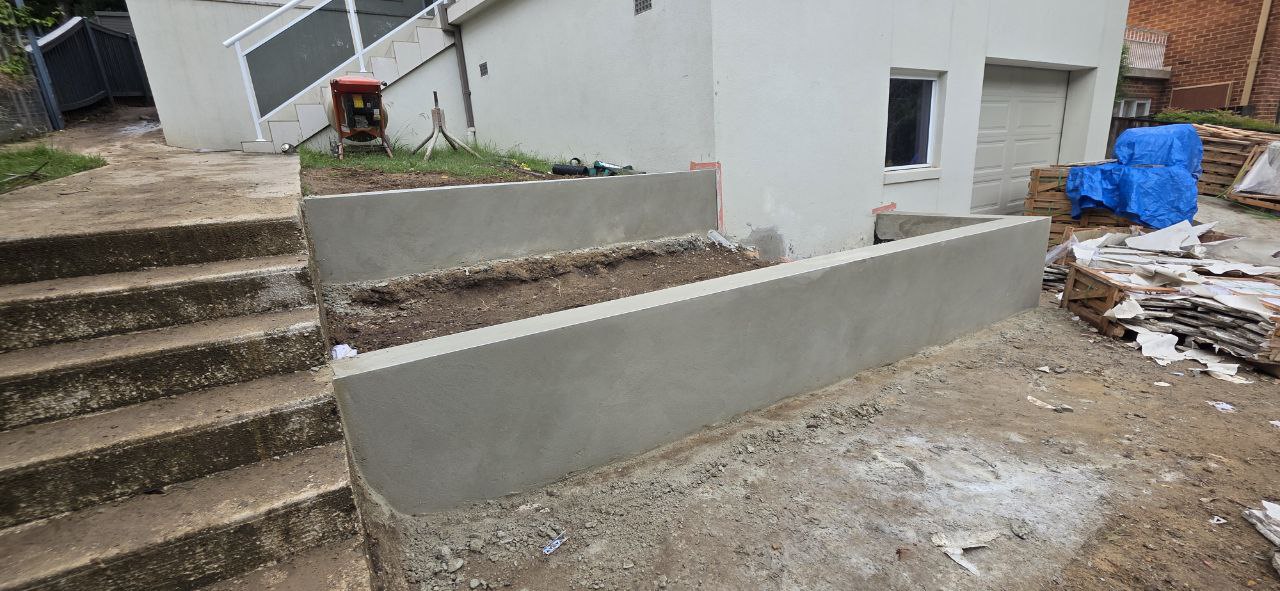
Concrete sleeper retaining walls have become a favoured fixture in contemporary landscaping and civil construction, largely because they marry considerable resilience with a crisp, architectural appearance. Timber sleepers may eventually decay, twist, or succumb to persistent moisture, whereas concrete provides a more enduring and comparatively low-maintenance means of restraining soil across sloping terrain.
The principal varieties of Concrete sleeper retaining walls can be distinguished according to their installation technique and the manner in which structural forces are transferred into the ground.
1. Standard Post & Sleeper (Cantilever) Walls
The Standard Post & Sleeper (Cantilever) Wall is arguably the most prevalent configuration in residential landscaping. Its structural behaviour is founded on the cantilever principle: substantial vertical posts are anchored deeply into the earth, while horizontal concrete sleepers are captured between them to form the retaining face.
How it works
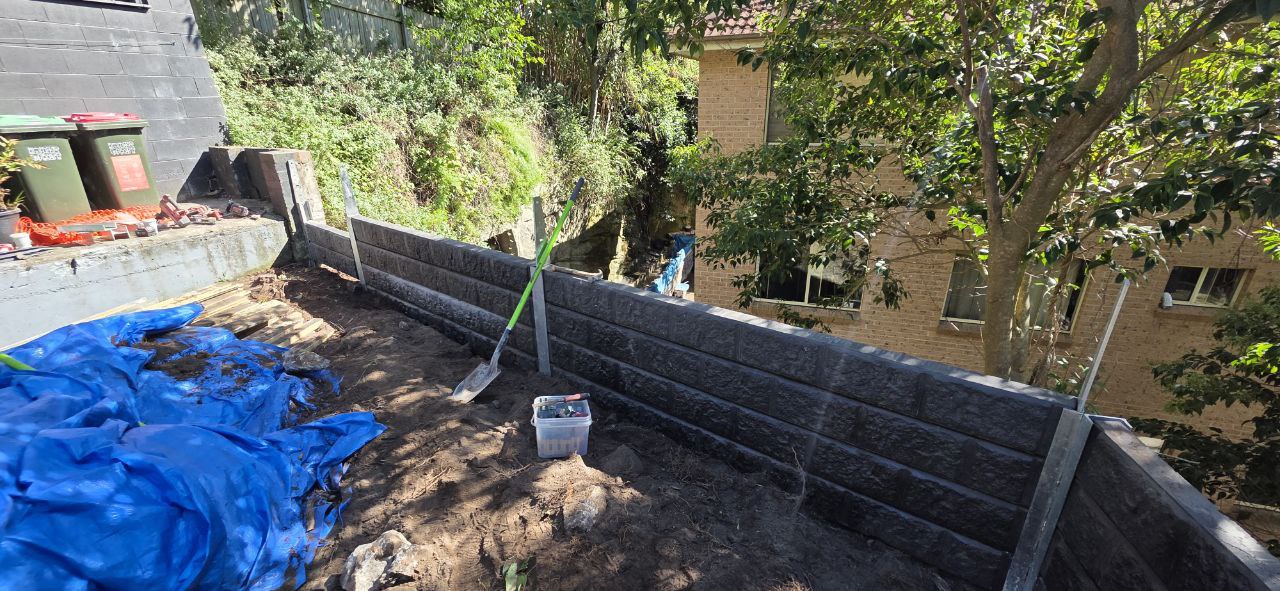
The construction begins with vertical steel or concrete posts, commonly H-beams or I-beams, positioned within deeply excavated holes and secured with concrete. Once the posts have been accurately aligned and consolidated, precast concrete sleepers are inserted horizontally between them.
The resulting assembly functions rather like a rigid framework. The embedded posts absorb and counteract the lateral pressure exerted by the retained soil, while the sleepers form the visible barrier that prevents the earth from migrating forward.
Appearance
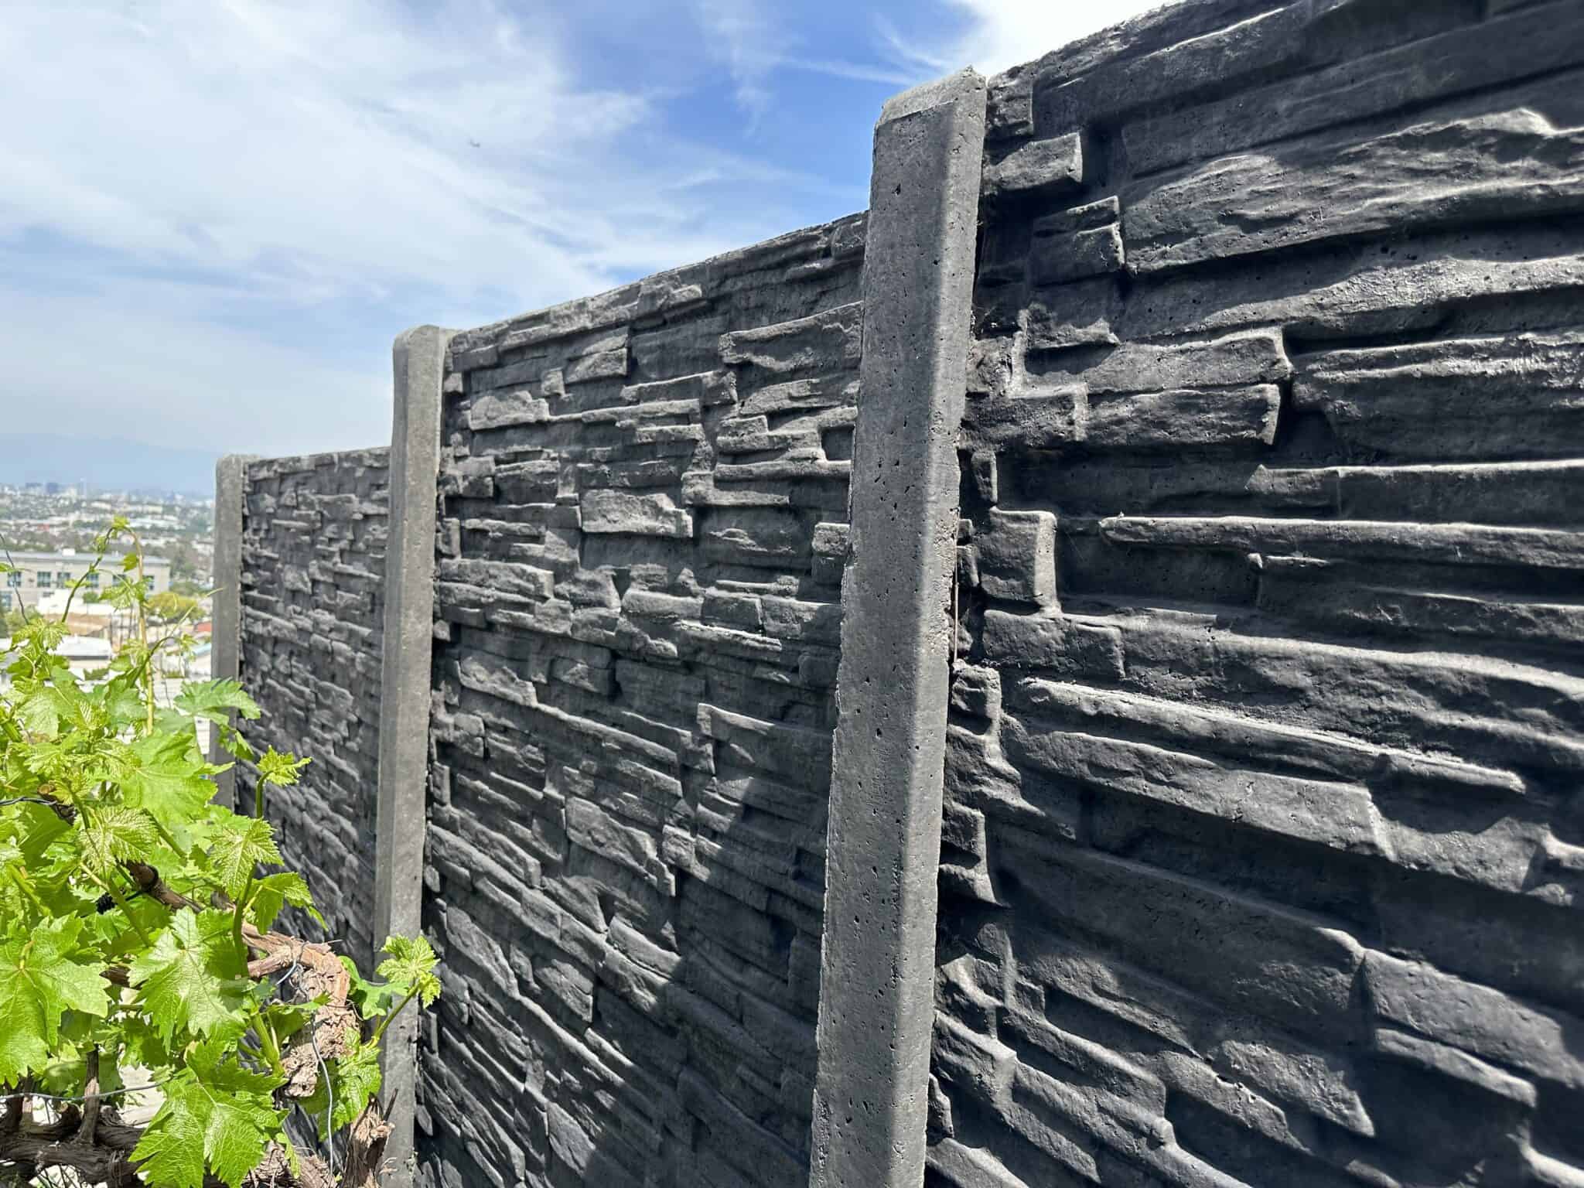
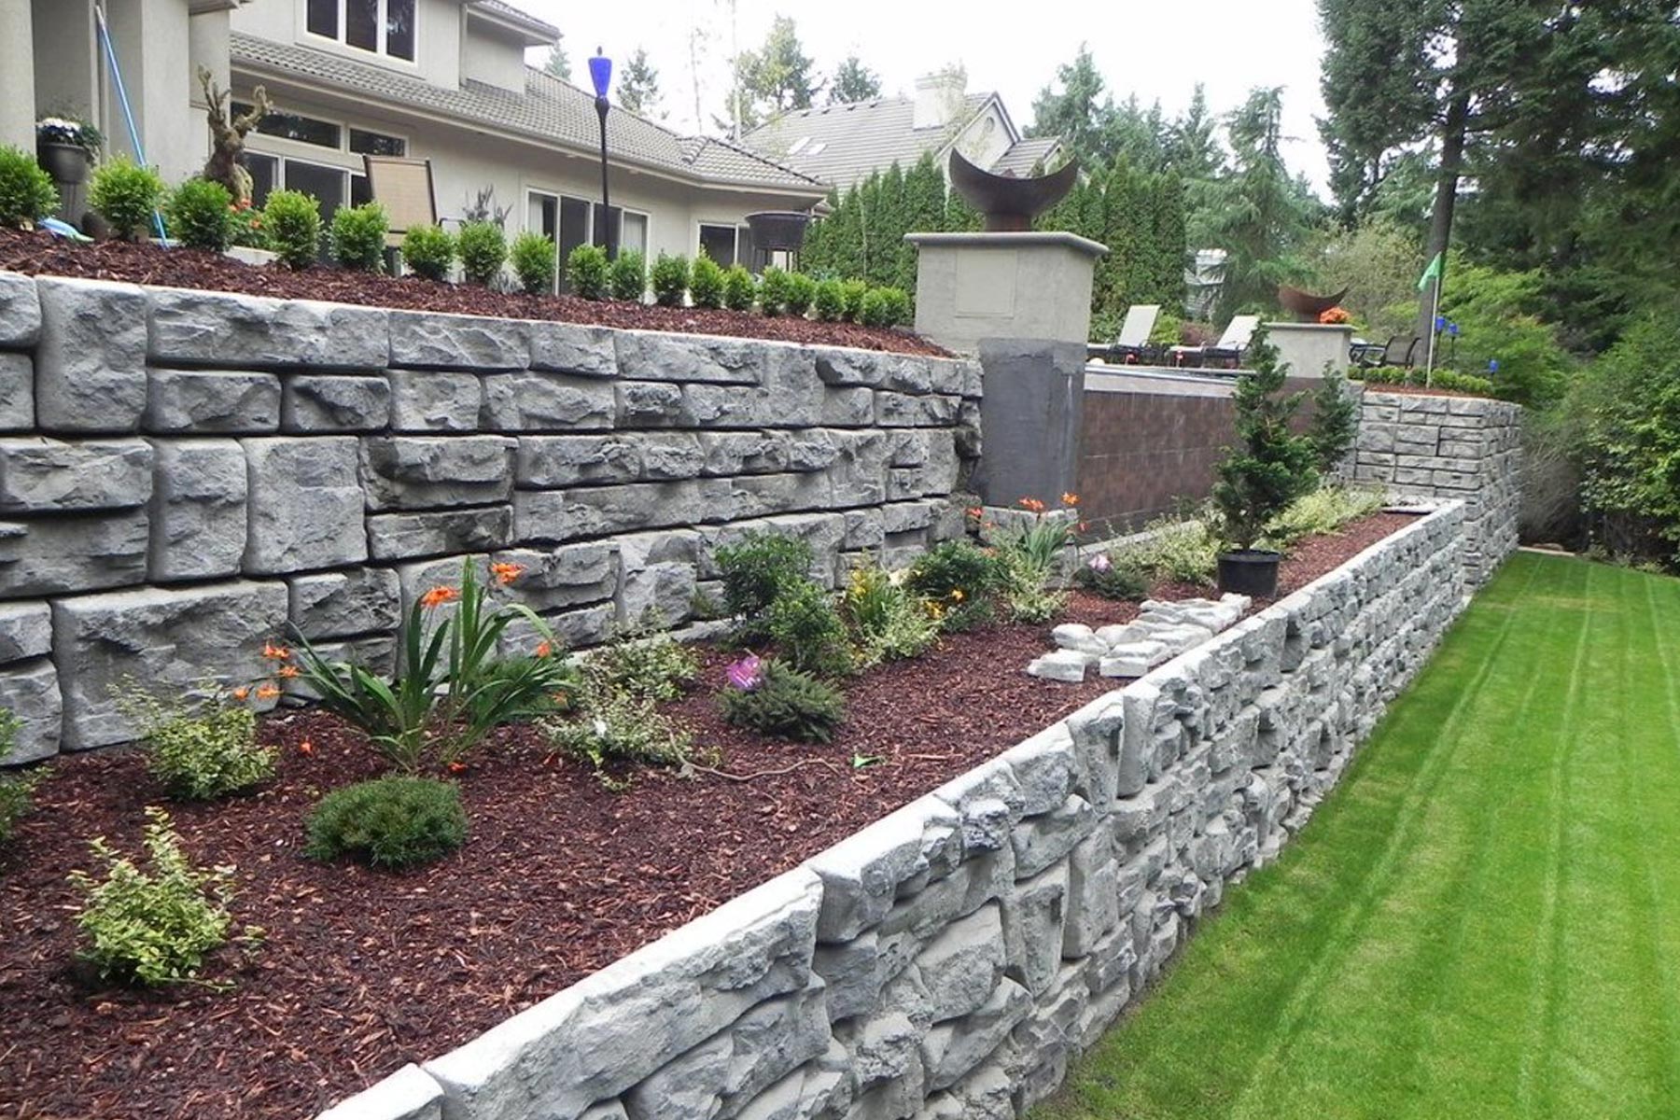
A principal attraction of this system is its restrained, linear appearance. Concrete sleepers are available in an assortment of surface treatments, including timber-grain textures and split-face stone patterns. Common colourways include charcoal, cream, and wood-effect finishes, allowing the wall to sit comfortably within gardens, pathways, terraces, and other landscaped settings.
Key Requirement
The depth of the posts is a decisive structural consideration. In many applications, the embedded portion may need to approach the height of the exposed retaining wall; for example, a 1-metre wall can require approximately 1 metre of post embedment, subject to engineering requirements and site conditions.
Consequently, excavation is not a peripheral concern. It is one of the defining stages of construction, particularly where access is restricted or underground services complicate deep digging.
2. Grouted Masonry Sleeper Walls
Grouted Masonry Sleeper Walls take a markedly different approach. Rather than treating concrete sleepers simply as horizontal planks suspended between posts, this method employs them more like oversized masonry units, producing a substantial and heavily bonded retaining structure.
This configuration is particularly pertinent where additional structural robustness is required, including certain taller retaining applications or projects incorporating reclaimed materials.
How it works
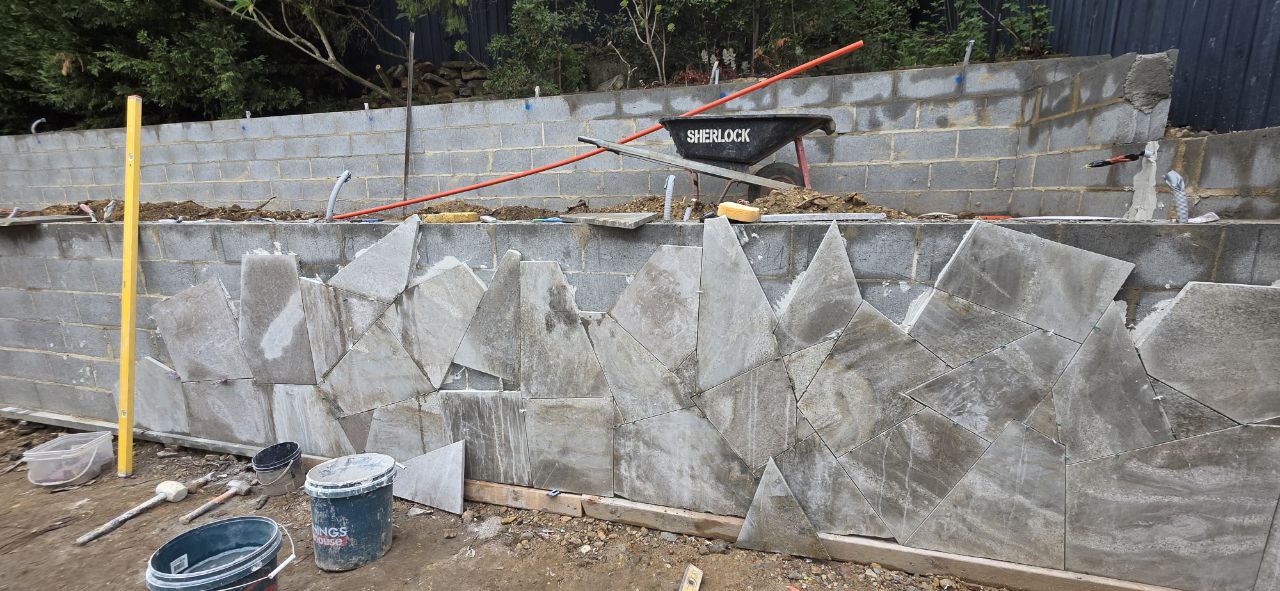
The sleepers, or sleeper sections cut to the necessary dimensions, are arranged horizontally in a masonry-like fashion. Mortar or cementitious grout is then introduced to bond the components together, transforming individual units into a more cohesive mass.
Instead of depending principally upon deeply embedded steel posts, the assembled concrete and grout contribute substantial mass and rigidity to the retaining structure.
Structural Classification
This arrangement can operate on the principles of a gravity wall, whereby the combined weight and bulk of the concrete and bonded material counteract the lateral thrust generated by the retained earth.
The distinction is significant. A cantilever system derives much of its resistance from deeply embedded posts, whereas a gravity-oriented structure relies more heavily upon its accumulated mass and geometry.
Best for
Grouted masonry arrangements can be particularly advantageous when constructing curved or circular retaining walls, where conventional straight sleepers between regularly spaced posts may prove awkward or impractical.
They may also be suitable for “Krainer” style walls, including structures incorporating recycled railway sleepers, where considerable structural cohesion is necessary to stabilise steep or demanding terrain.
3. Surface-Mounted / Footing Walls
Surface-Mounted / Footing Walls represent another approach to concrete sleeper construction. Although they are less appropriate for substantial retaining loads because of the forces involved, they can be useful for modest garden structures, low retaining edges, and certain freestanding applications.
How it works
Instead of excavating individual deep post holes, a continuous concrete trench footing is established at ground level or at the required formation level. The retaining elements are subsequently positioned upon this foundation.
Depending upon the chosen system, sleepers may be installed vertically—sometimes described as a “paladin” style arrangement—or arranged horizontally upon the prepared base.
Distinction
The fundamental difference lies in the source of structural restraint.
A conventional cantilever wall obtains significant resistance from its deeply embedded posts and their interaction with the surrounding ground. A footing-based wall, by comparison, places considerably greater reliance upon the footing and its bond with the supporting ground.
For this reason, such systems are generally better suited to low garden walls, edging applications, or freestanding structures rather than substantial retaining works. In many landscaping situations, walls below approximately 500 mm may fall within this category, although the appropriate construction method ultimately depends upon site conditions and engineering requirements.
4. Crib Wall (Criblock) Style
Although Crib Wall (Criblock) Style construction is traditionally associated with timber, specialised concrete sleeper systems can reproduce the same underlying arrangement.
The result is visually distinctive and structurally different from the conventional post-and-sleeper configuration.
How it works
Individual concrete sleepers are interlocked at right angles, producing a cellular framework reminiscent of a log cabin or lattice structure. The resulting internal cavities are filled with gravel, soil, or another suitable granular material.
Rather than creating one uninterrupted retaining face, the system develops a series of interconnected cells whose combined mass contributes to the wall’s stability.
Benefit
One of the notable advantages is drainage. The open, cellular construction permits water to move through the structure, reducing the likelihood of hydrostatic pressure accumulating behind an impermeable retaining face.
The system also possesses a distinctive visual character, with the interlocking members creating a pronounced geometric texture.
Structurally, it functions as a genuine gravity wall: the weight of the concrete framework, together with the material contained within the crib cells, provides the mass required to resist lateral soil movement.
Choosing the Appropriate Concrete Sleeper Retaining Wall
Selecting the right Concrete sleeper retaining walls system should not be based solely on appearance. Available space, structural demand, drainage, construction access, material reuse, and the capabilities of the installer all have a bearing on the final choice.
For Tight Spaces: Standard Post & Sleeper (Cantilever)
Where available land is scarce, the Standard Post & Sleeper (Cantilever) system is often the most space-conscious option.
Its comparatively narrow footprint allows the retaining face to be positioned close to a property boundary while preserving more usable garden area behind or in front of the wall. This characteristic can be especially valuable on compact residential blocks, where every additional centimetre of ground matters.
For Sustainability: Masonry/Grouted Construction
For projects where material reuse is a central consideration, Masonry/Grouted construction can provide an attractive avenue for incorporating reclaimed components.
It can be particularly useful when old railway sleepers or other recovered materials are being repurposed into a structurally functional retaining installation. Rather than consigning serviceable material to disposal, the masonry approach gives it a second architectural purpose.
For DIY: Pre-Cast Segmental Systems
For homeowners undertaking the work themselves, pre-cast segmental systems using interlocking blocks without mortar are generally less demanding than traditional sleeper walls.
True concrete sleeper construction, however, involves substantial components and heavy structural posts. Among the various stages, positioning the steel posts accurately and maintaining them perfectly plumb can be one of the more exacting tasks for a DIY installer.
A post that is even slightly misaligned can complicate sleeper installation further up the wall, so careful measurement, temporary bracing, and methodical installation are essential.
Final Considerations
Concrete sleeper retaining walls offer a broad palette of structural solutions rather than a single, uniform construction method. The Standard Post & Sleeper (Cantilever) arrangement is well suited to space-conscious residential projects; Grouted Masonry Sleeper Walls provide a weighty and robust alternative where mass and material reuse are desirable; Surface-Mounted / Footing Walls can accommodate modest retaining requirements; and Crib Wall (Criblock) Style systems offer both effective drainage and an unconventional architectural profile.
The most suitable configuration ultimately depends upon the wall’s height, retained soil, ground conditions, drainage characteristics, available footprint, construction access, and the structural requirements of the site. For retaining walls of significant height or consequence, appropriate engineering assessment should take precedence over appearance or convenience.